
خانه Sertao Block و Amparo | طراحی Asa Arquitetos | برزیل
یک پروژه مسکونی فوقالعاده زیبا با رویکرد منطقهگرایی انتقادی (Critical Regionalism) و هماهنگی عمیق با بستر طبیعی (Contextual Architecture)
در این محتوا با شبکه هنر و معماری ستاوین همراه باشید تا نگاهی به “بلوک سرتا و خانه آمپارو | طراحی معماری مسکونی توسط آسا آرکیتکتس | پرینسس ایزابل، برزیل” داشته باشیم. پروژه «خانه آمپارو» (Casa Amparo) و «بلوک سرتا» (Sertão Block) که توسط استودیوی «آسا آرکیتکتس» (Asa Arquitetos) در منطقه روستایی پرینسس ایزابل در ایالت پرایبای برزیل طراحی و اجرا شده است، نمونهای برجسته از همزیستی معماری مدرن با توپوگرافی خشن و اقلیم گرم و خشک منطقه بهشمار میرود. این مجموعه مسکونی با زیربنای ۶۲۲ مترمربع در سال ۲۰۲۶ تکمیل شده و با رویکردی انتقادی و در عین حال احترامآمیز نسبت به الگوهای بومی، به بازتعریف مفهوم سکونت در بستر طبیعی پرداخته است. معماری این اثر با الهام از ساختار مزارع سنتی منطقه و تفکیک حجمها، پیوندی عمیق میان فرم، مصالح بومی و چشمانداز پیرامون برقرار میکند.
تحلیل و مبانی نظری طرح
۱. پاسخ به بستر و توپوگرافی صخرهای (Topography & Grounding)
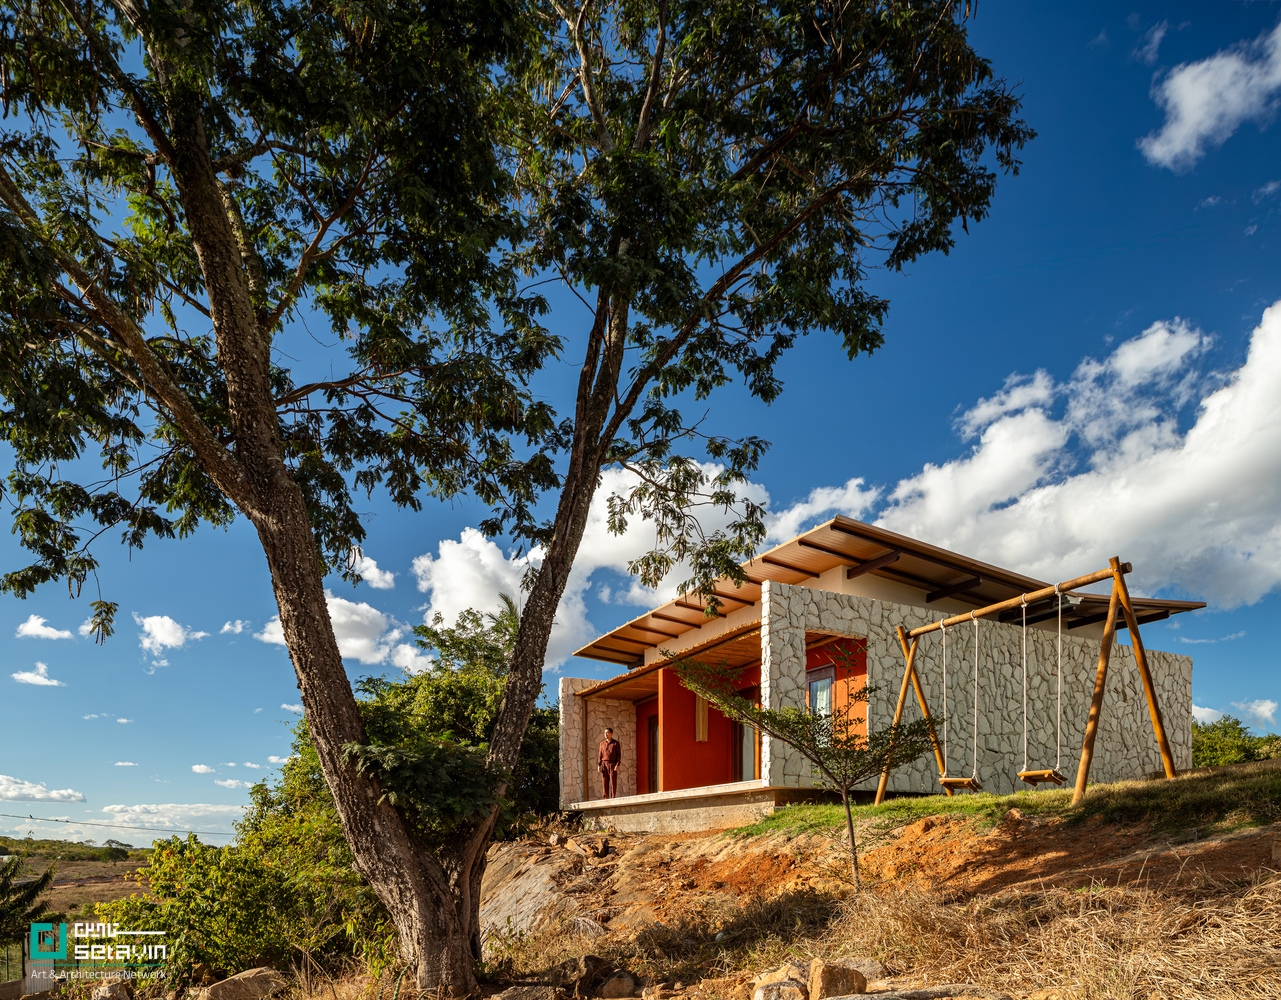
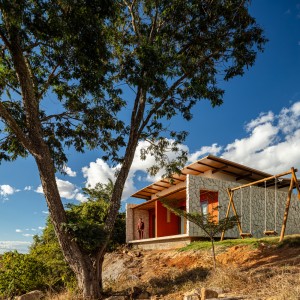
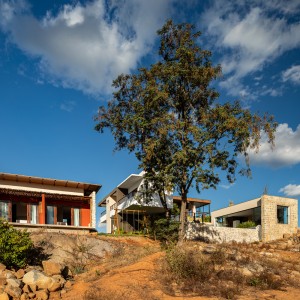
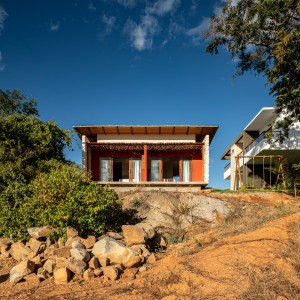
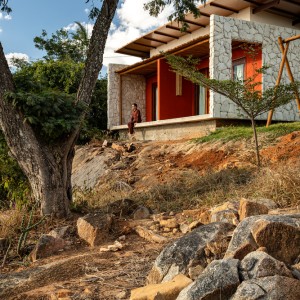
سایت پروژه دارای بستری خشن، صخرههای برآمده از زمین (rocky outcrops) و پوشش گیاهی مقاوم بومی است.
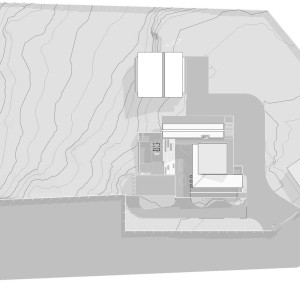
بهجای تسطیح سایت و تحمیل یک حجم سنگین، پروژه شکسته و تفکیک (Fragmented) شده است؛ ترازهای مختلف به معماری دیکته شدهاند و حجمها روی سطوح طبیعی صخره مینشینند.
۲. سازماندهی فضایی و دیاگرام حجمها (Spatial Organization)
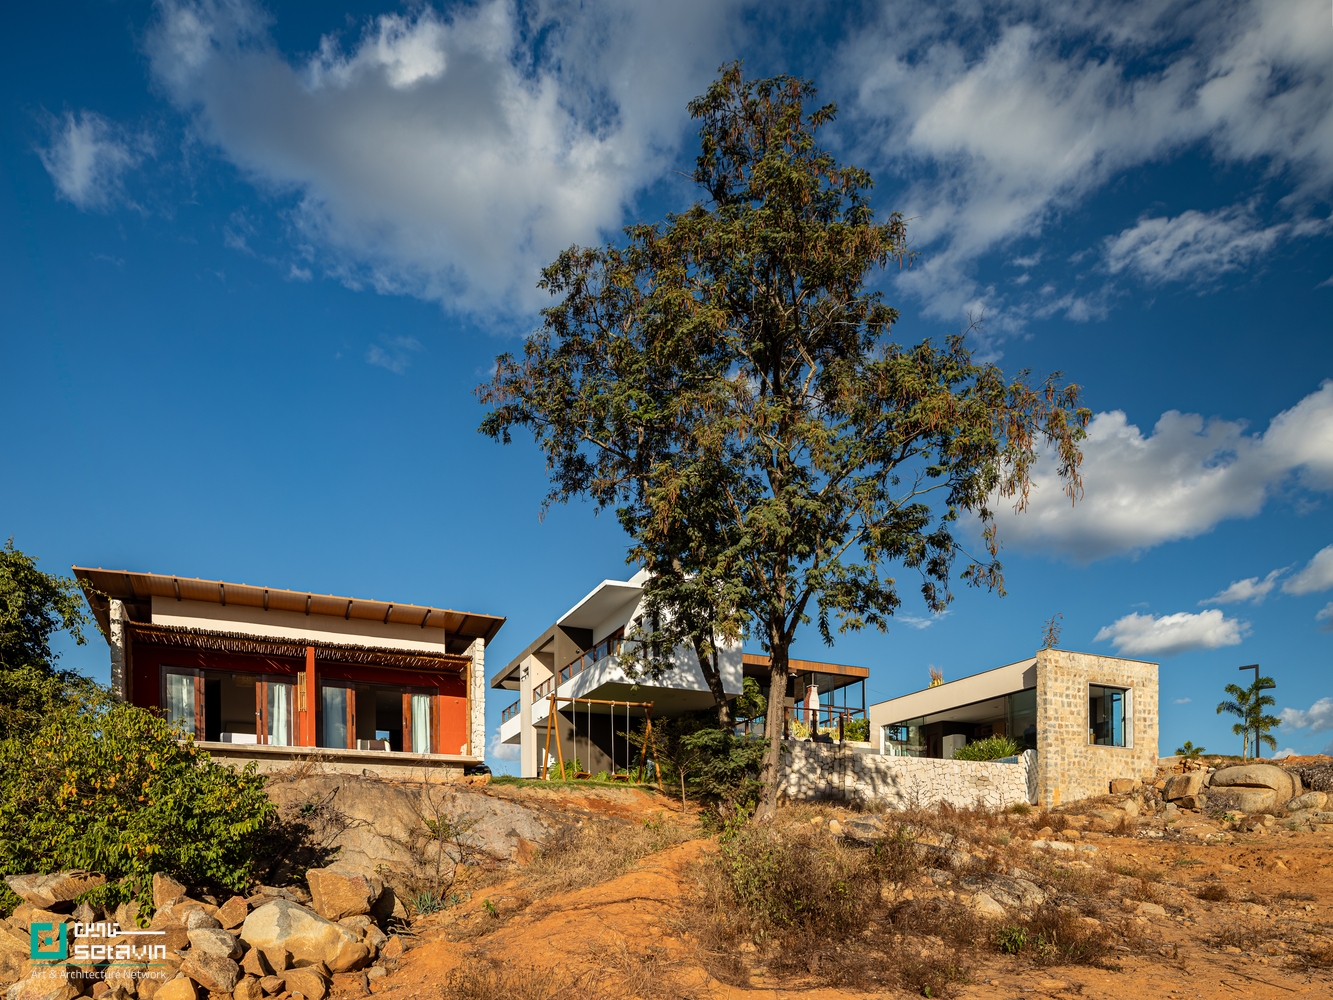
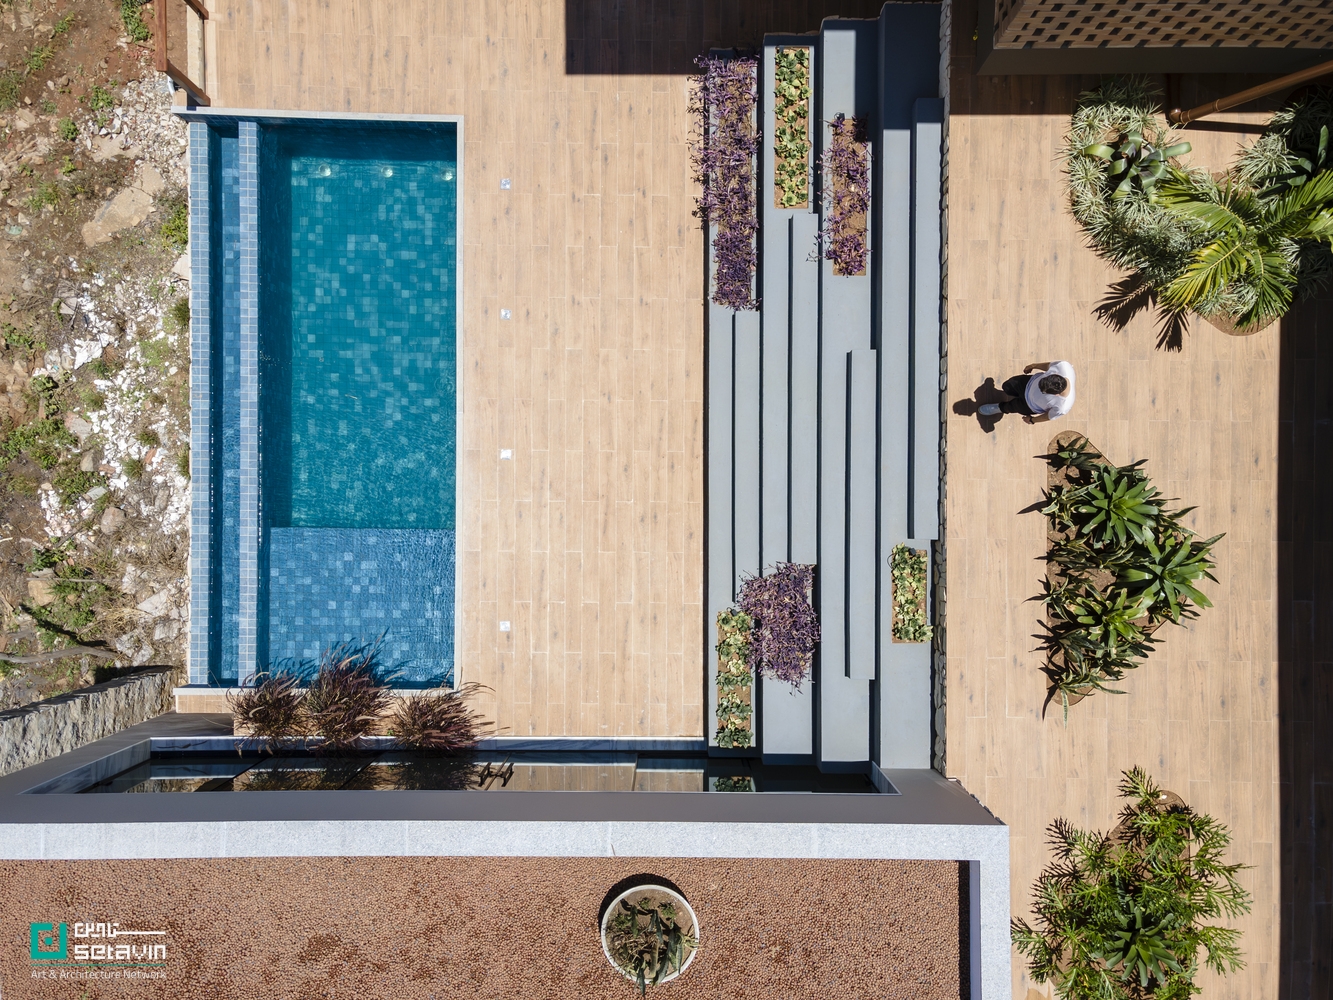
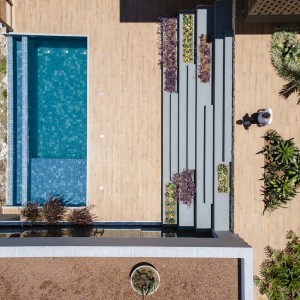
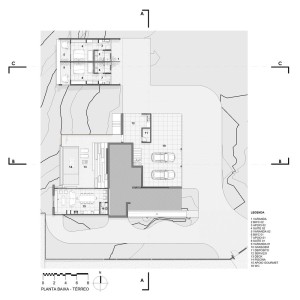
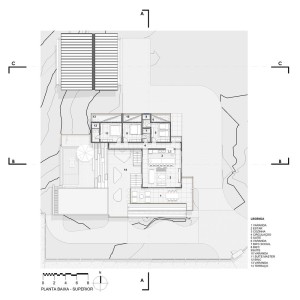
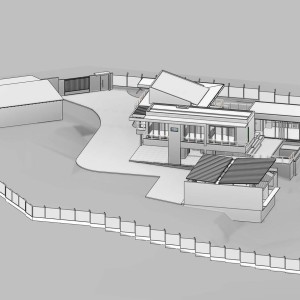
الگوبرداری از ساختار مزارع سنتی منطقه (rural estates): احجام مستقل که با ایوانها (Verandas)، تراسهای باز، حیاطها و مسیرهای روباز حرکتی به هم گره خوردهاند.
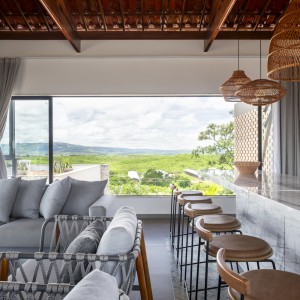
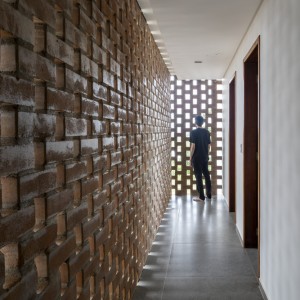
سیرکولاسیون صرفاً یک دالان ارتباطی نیست؛ بلکه یک تجربه فضایی متناوب از فضاهای سرپوشیده، نیمهباز، باز و قاببندیهای پانورامیک از دشت و تپههاست.
تفکیک دو هسته اصلی:
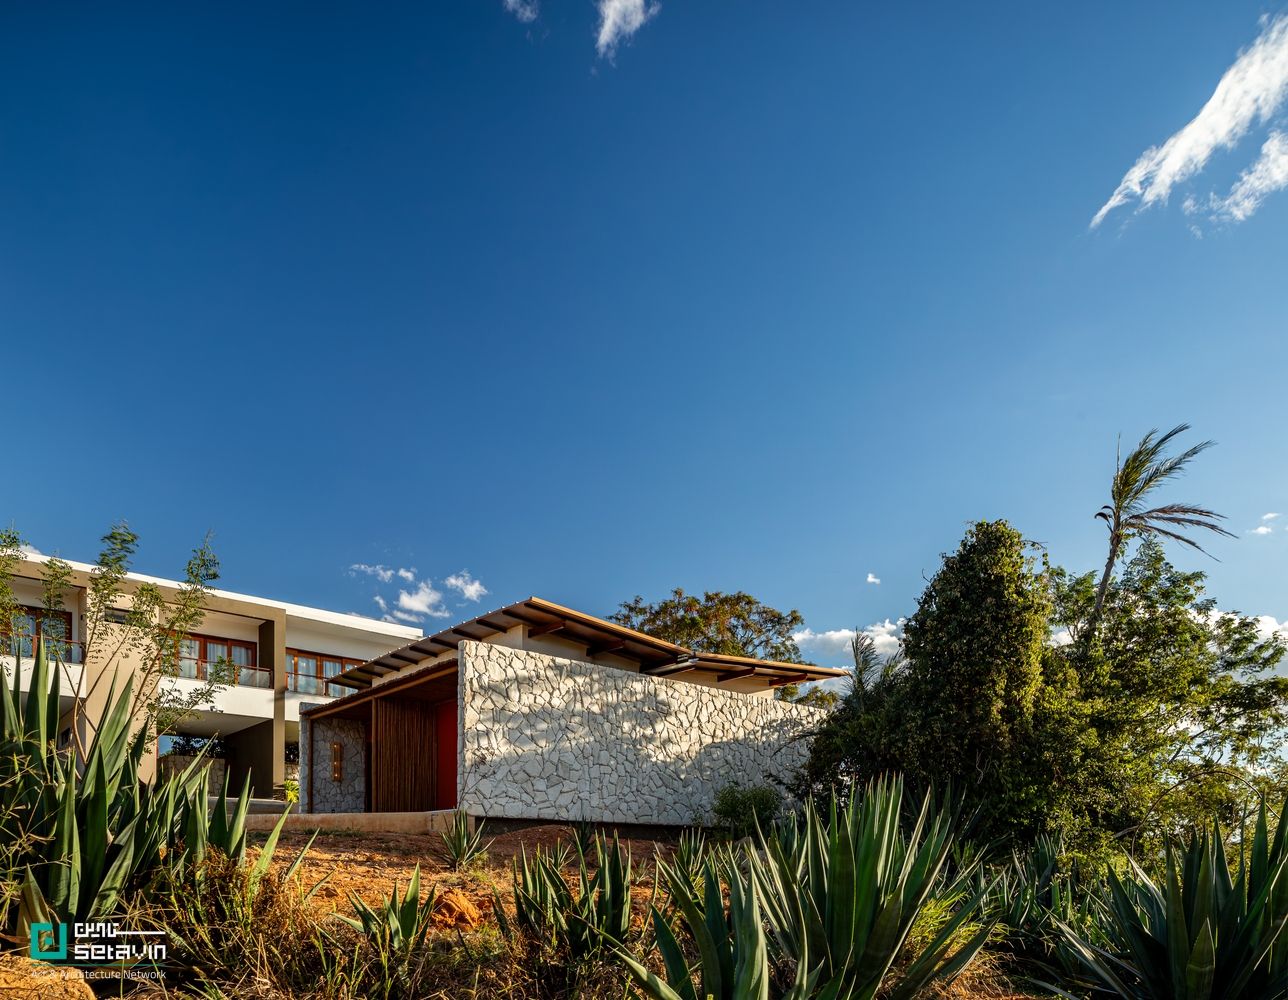
هسته اصلی (Main Nucleus): شامل فضای عمومی/اجتماعی در مرکز با گشودگی به بیرون، و بلوک خصوصی خوابها.
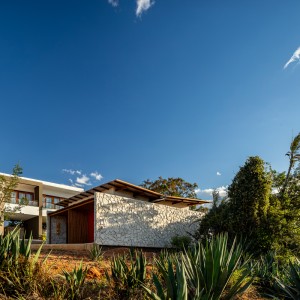
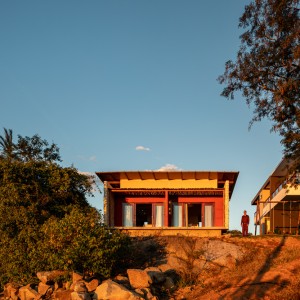
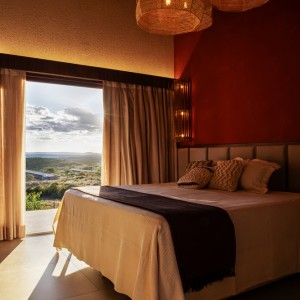
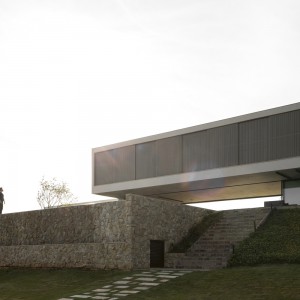
بلوک سرتائو (Sertão Block): بهصورت مستقل و جداگانه مستقیماً روی برآمدگی صخره قرار گرفته؛ نقش یک پاویون خلوت، نظارهگاه (lookout point) و فضایی تماشاگرانه نسبت به افق منطقه را بازی میکند.
۳. ماتریالیته و بازخوانی معاصر الگوهای بومی (Materiality & Vernacular Reinterpretation)
پروژه بههیچوجه کپی سطحی معماری گذشته نیست، بلکه اصول اقلیمی و ساختاری را مدرن کرده است:
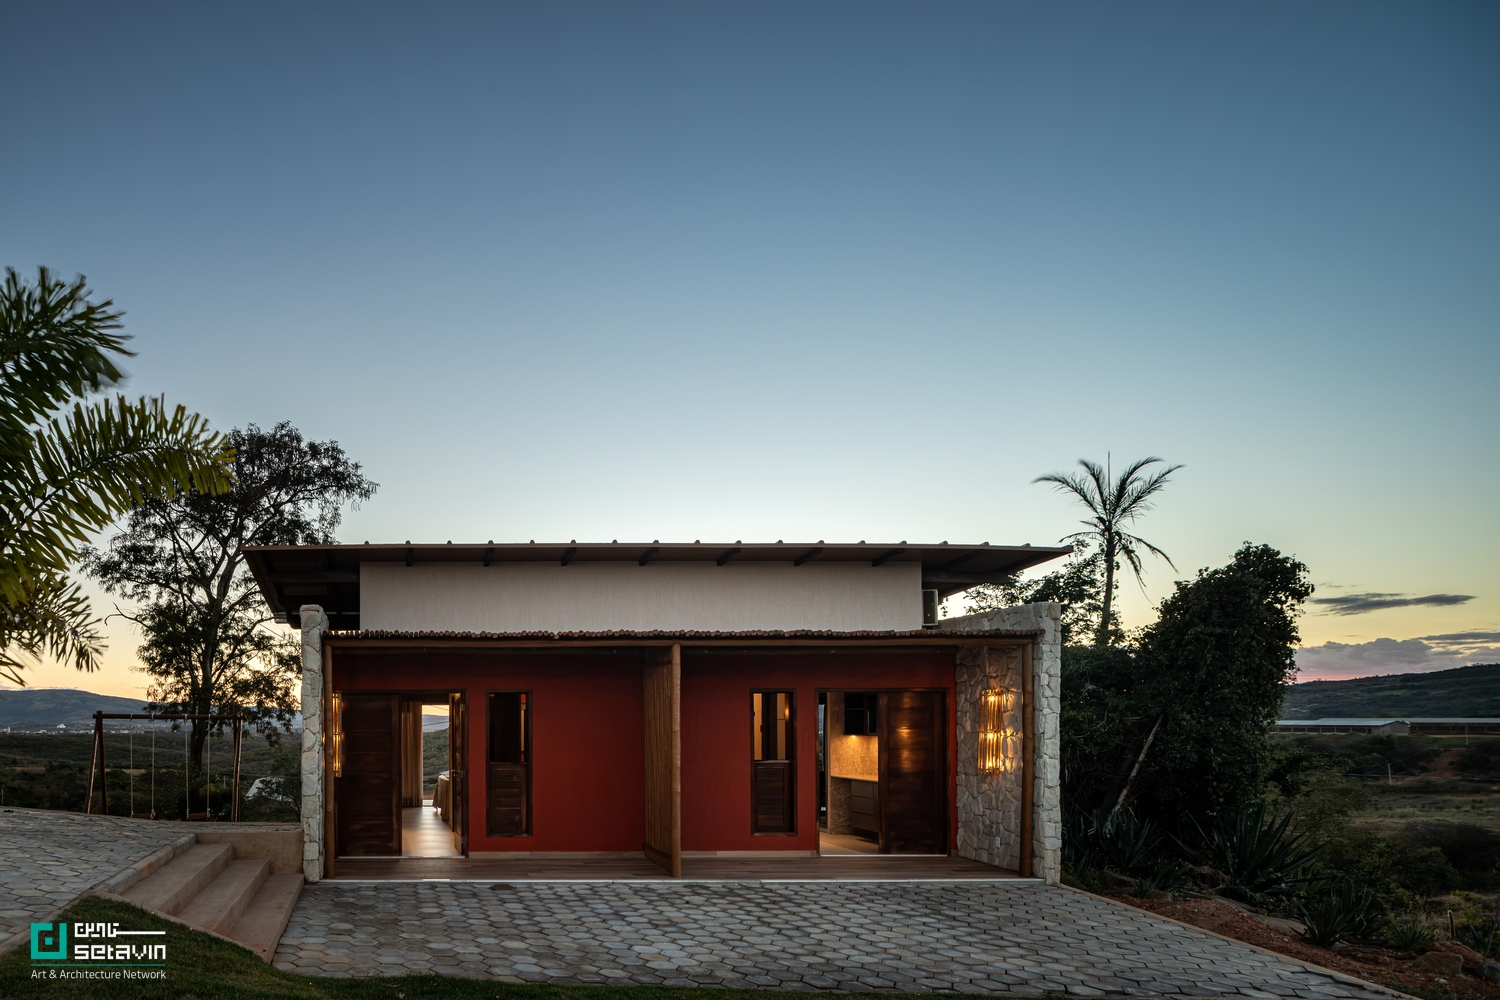
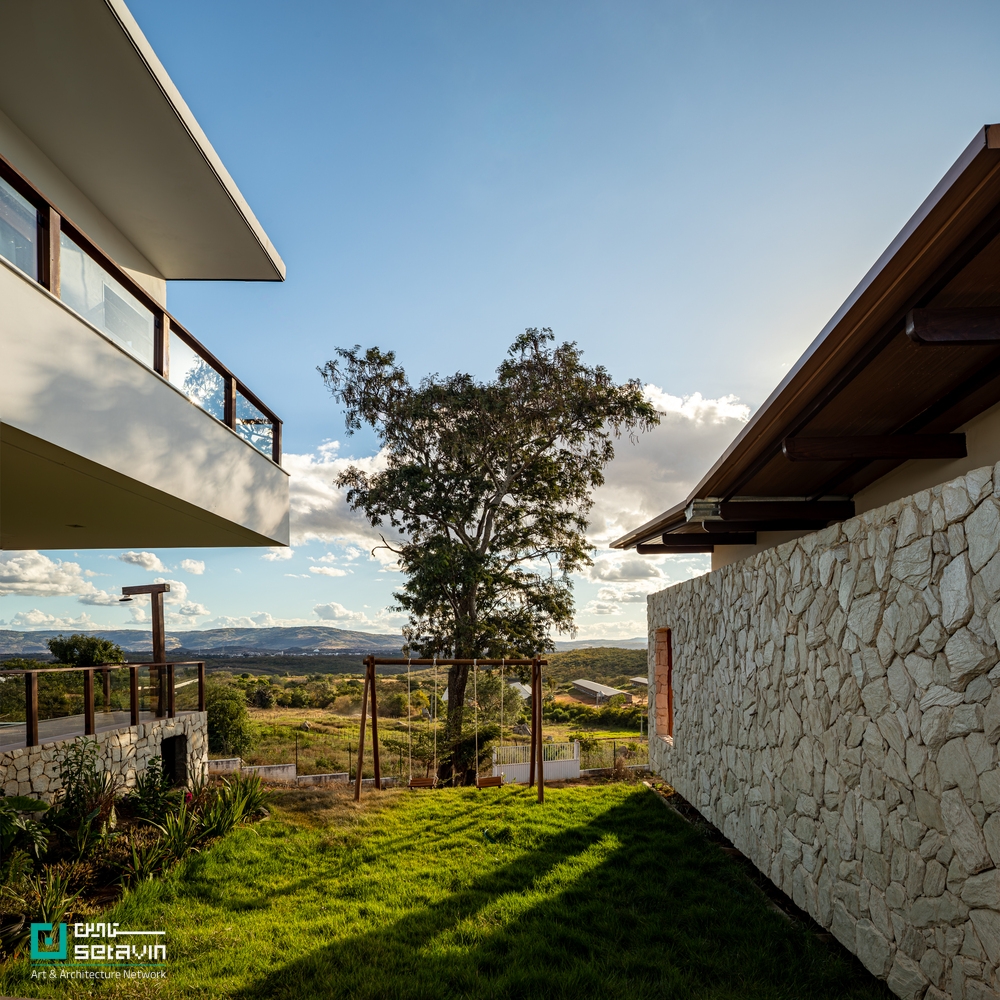
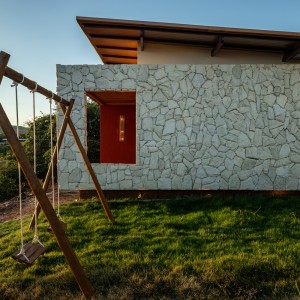
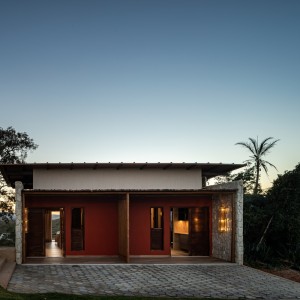
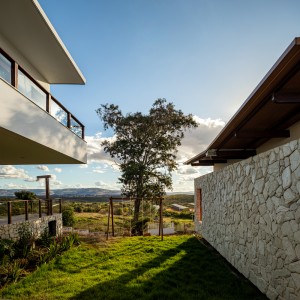
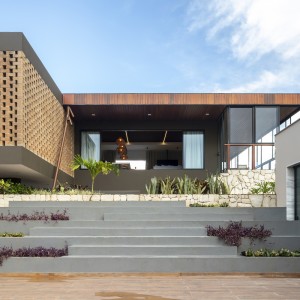
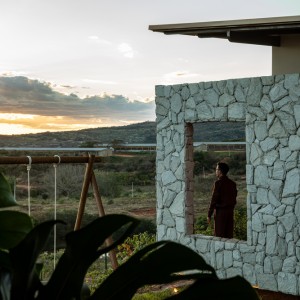
سنگ طبیعی (Natural Stone): تداوم بصری بستر صخرهای زمین روی جدارههای نما؛ ساختمان گویی زاییده و بیرونکشیده از دل سنگهاست.
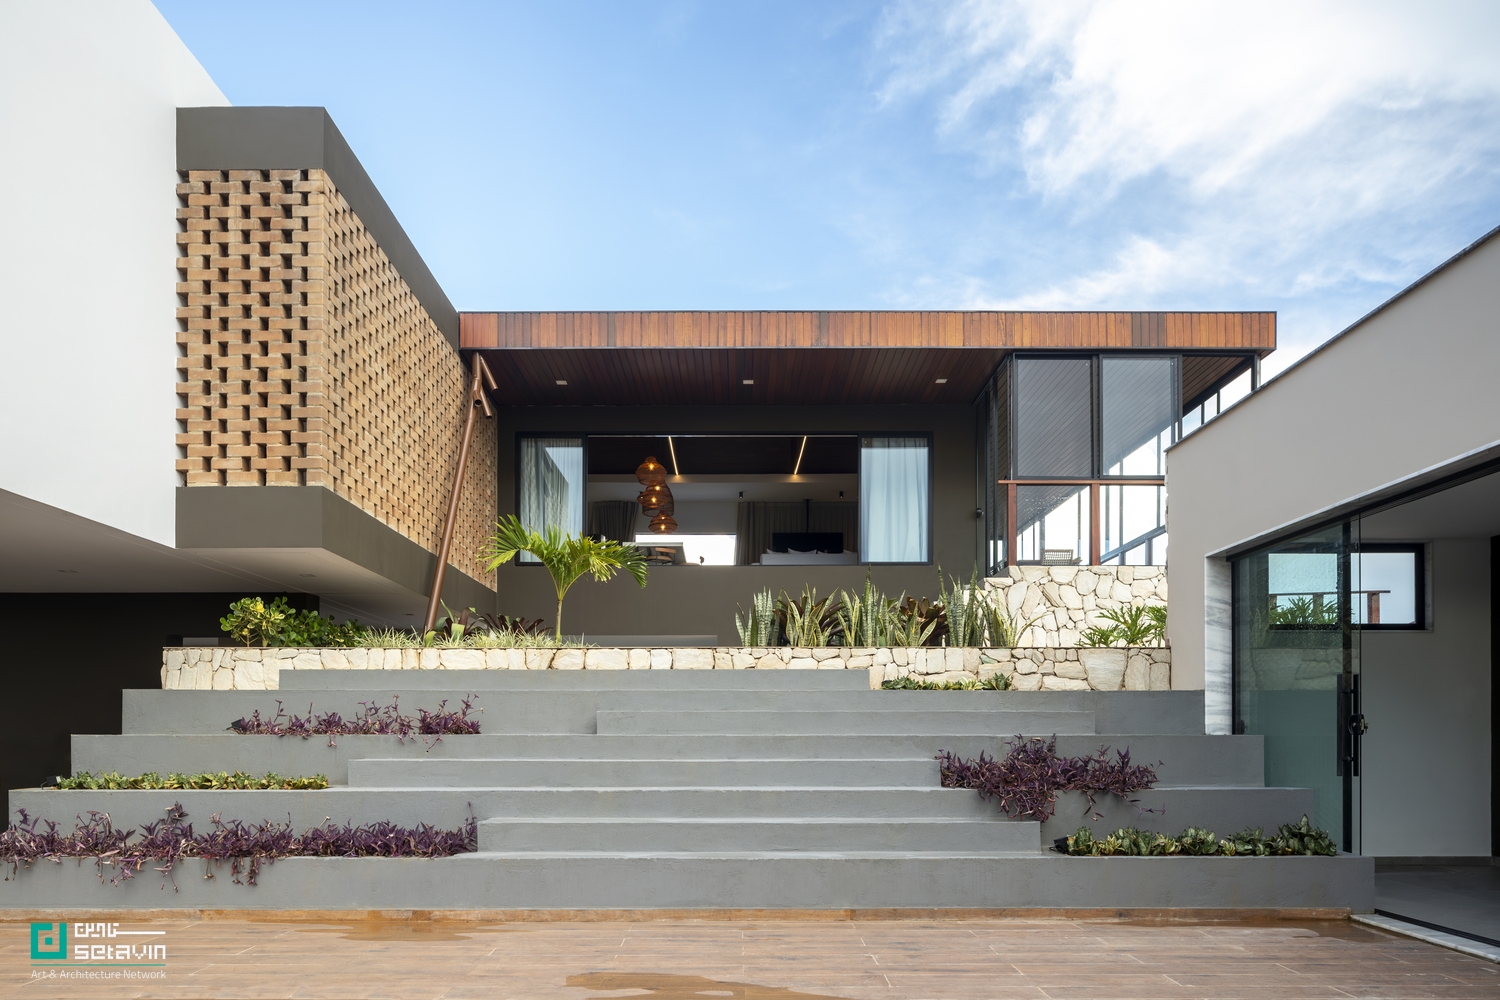
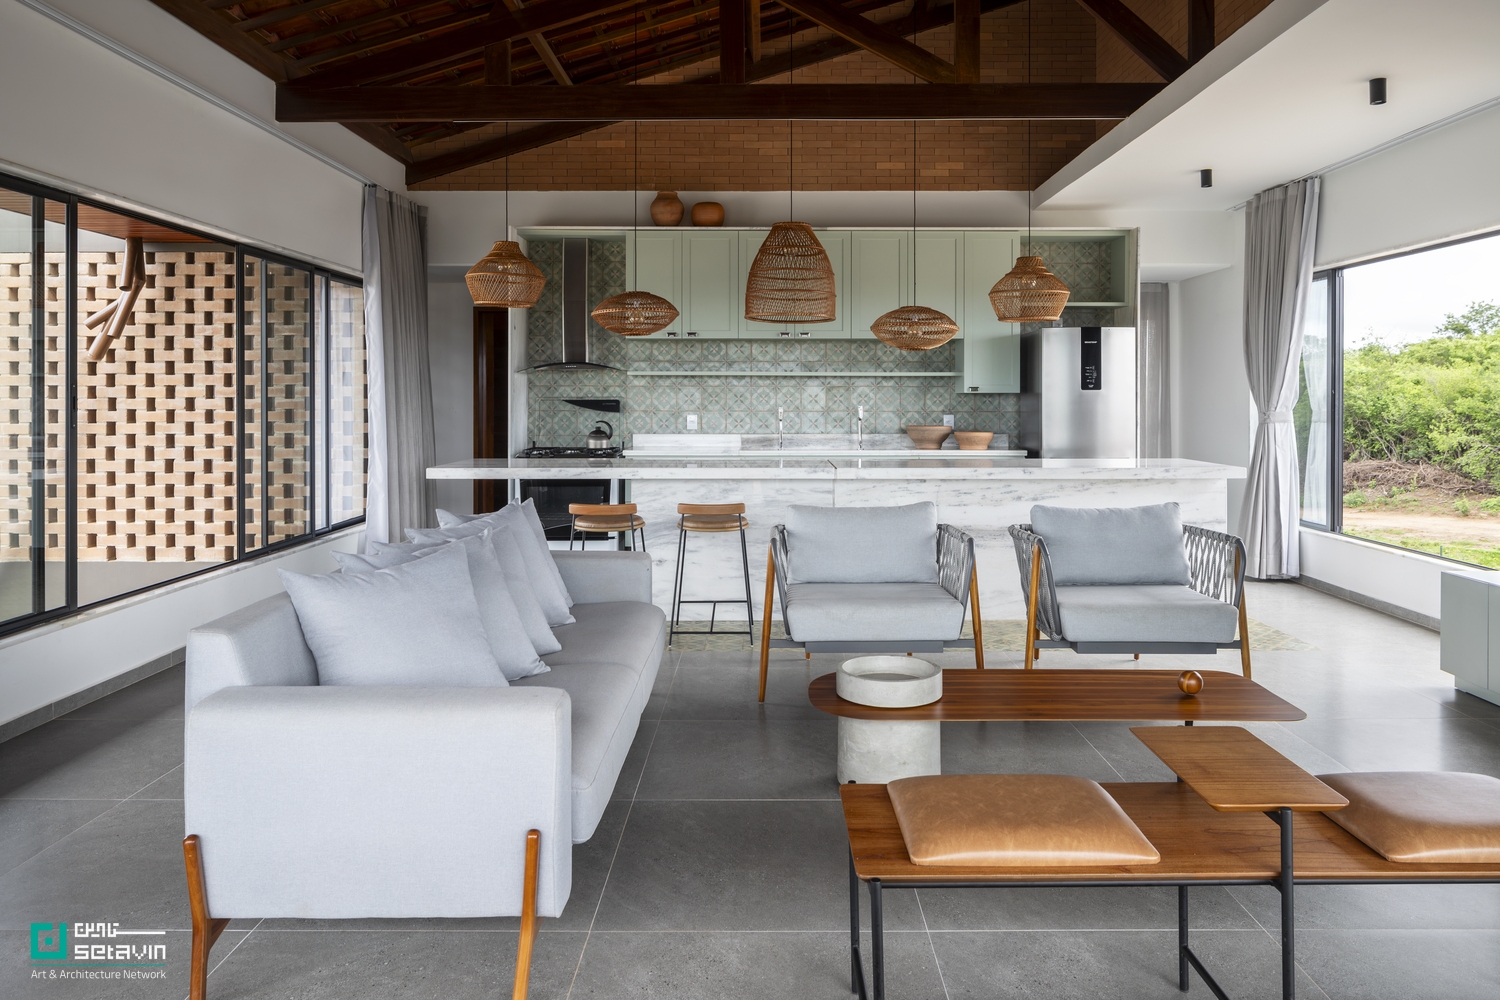
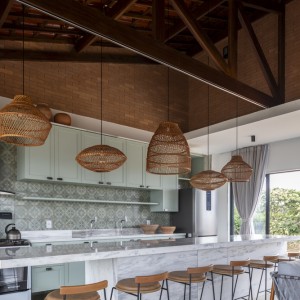
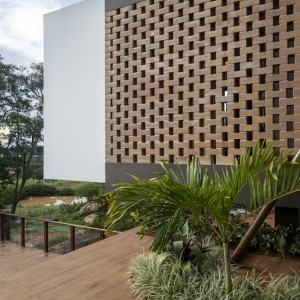
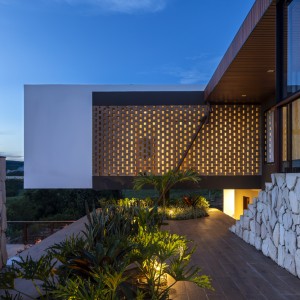
آجر مشبک / بلوکهای مجوف (Hollow Brick Elements / Cobogó): فیلتر کردن نور شدید خورشید، ایجاد سایهاندازی مطبوع و تهویه طبیعی متقاطع (cross-ventilation).
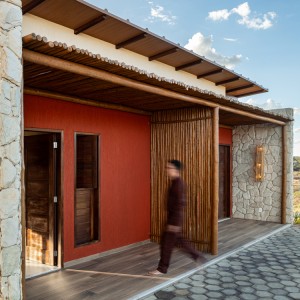
چوب و رنگهای خاکی گرم (Earth-toned Surfaces): ایجاد مقیاس انسانی، گرمای بصری و پیوند حسی با خاک منطقه نیمهخشک Sertão.
سقفهای پیشآمده و سایبانهای کشیده: پاسخ مستقیم به آفتاب تند و کنترل تابش مستقیم به بازشوها.
همراه گرامی ، برای مشاهده تصاویر و مستندات بیشتر ، در ارتباط با موضوع ، به بخش " تصاویر بیشتر " مراجعه کنید .
https://www.archdaily.com/1188218/sertao-block-and-amparo-house-asa-arquitetos
Sertão Block and Amparo House / Asa Arquitetos
Residential Architecture, Houses
•
Brazil
Architects: Asa Arquitetos
Area: 622 m²
Year: 2026
Photographs:Igor Ribeiro
Manufacturers: Deca, Kingspan Insulated Panels, Portobello
Lead Architects: Eliábi Antas, Eric Aragão, Luísa Grangeiro
Category: Residential Architecture, Houses
Coordination: Eric Aragão
Engineering & Consulting > Lighting: Via da Luz
Engineering & Consulting > Services: Kingspan
Country: Brazil
Text description provided by the architects. Located at Haras Amparo Medeiros, in the rural area of Princesa Isabel in the Paraíba hinterland (sertão), Casa Amparo was designed based on an analysis of the local natural conditions and landscape. The rugged topography, characterized by rocky outcrops, resilient vegetation, and open views of the territory, guided a layout that seeks to accommodate the architecture to the different levels, preserving the natural features of the site.
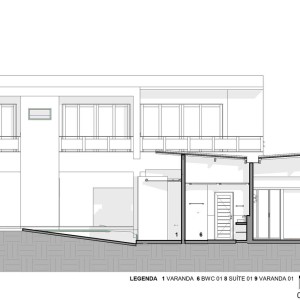
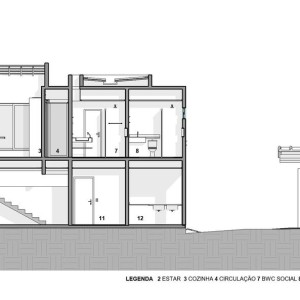
The complex is organized into independent volumes articulated by verandas, open terraces, courtyards, and external pathways, drawing from the spatial logic of traditional rural estates in the region. This reference, however, does not seek to formally reproduce the traditional house. Instead, the design reinterprets its spatial and constructive principles through a contemporary language, where different blocks assume specific functions and establish unique relationships with the topography, solar orientation, and the landscape.
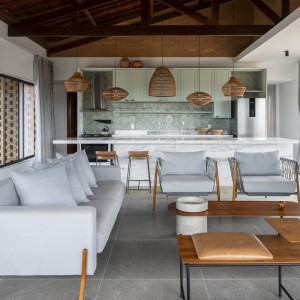
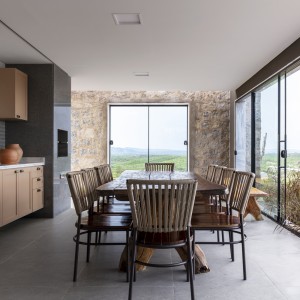
In the main nucleus, the social areas occupy a central position and open to the outdoor spaces, while the bedrooms are organized in a more private volume. Large openings, verandas, and hollow brick elements establish varying levels of permeability, promoting natural lighting, ventilation, and sun protection. Circulation between the sectors is not merely functional; it becomes part of the experience of the house, alternating between covered areas, open spaces, and framed views of the landscape.
Separated from the main nucleus and built directly on the rocky outcrop, the Sertão Block assumes a more private and contemplative character. Positioned as a lookout point facing the landscape of Princesa Isabel, the volume is defined by planes clad in natural stone that visually extend the mineral presence of the ground. Between them, earth-toned surfaces, wood, and shading elements bring scale and depth to the facades.
The materiality reinforces the relationship between architecture, memory, and territory. Natural stone, wood, ceramic bricks, hollow elements, and earth-derived tones are used not to reproduce a vernacular aesthetic, but as tools to update regional construction references. Generous roofs, verandas, and sunscreens complement this strategy, responding to the local climate.
At Casa Amparo, contemporaneity therefore emerges from adapting these references to the present. By fragmenting the program, following the topography, and incorporating materials associated with the sertão, the project seeks to build an architecture linked to the memory of the place, capable of establishing continuity between landscape, matter, and ways of living.
تذکر : استفاده از مطالب وب سایت ستاوین ( شبکه هنر و معماری ستاوین ) فقط با ذکر منبع و لینک بلامانع است . کلیه حقوق، محتوا و طراحی سایت متعلق به وب سایت ستاوین میباشد. در غیر این صورت مراتب از طریق مراجع قانونی پیگیری خواهد شد .
دوستان و همراهان عزیز ستاوین ( شبکه هنر و معماری ستاوین ) ، با نظرات و پیشنهادات سازنده خود ما را در ارائه هر چه بهتر مطالب و اهداف مان، که همانا ارتقا جایگاه و فرهنگ معماری می باشد ، یاری کنید . منتظر دیدگاه های شما عزیزان هستیم . . .
ترجمه شده توسط تحریریه ستاوین - (علیرضا اورعی)

.jpg)
.jpg)
.jpg)


.jpg)


